Explore The Gym
Room-By-Room
01
Living Room
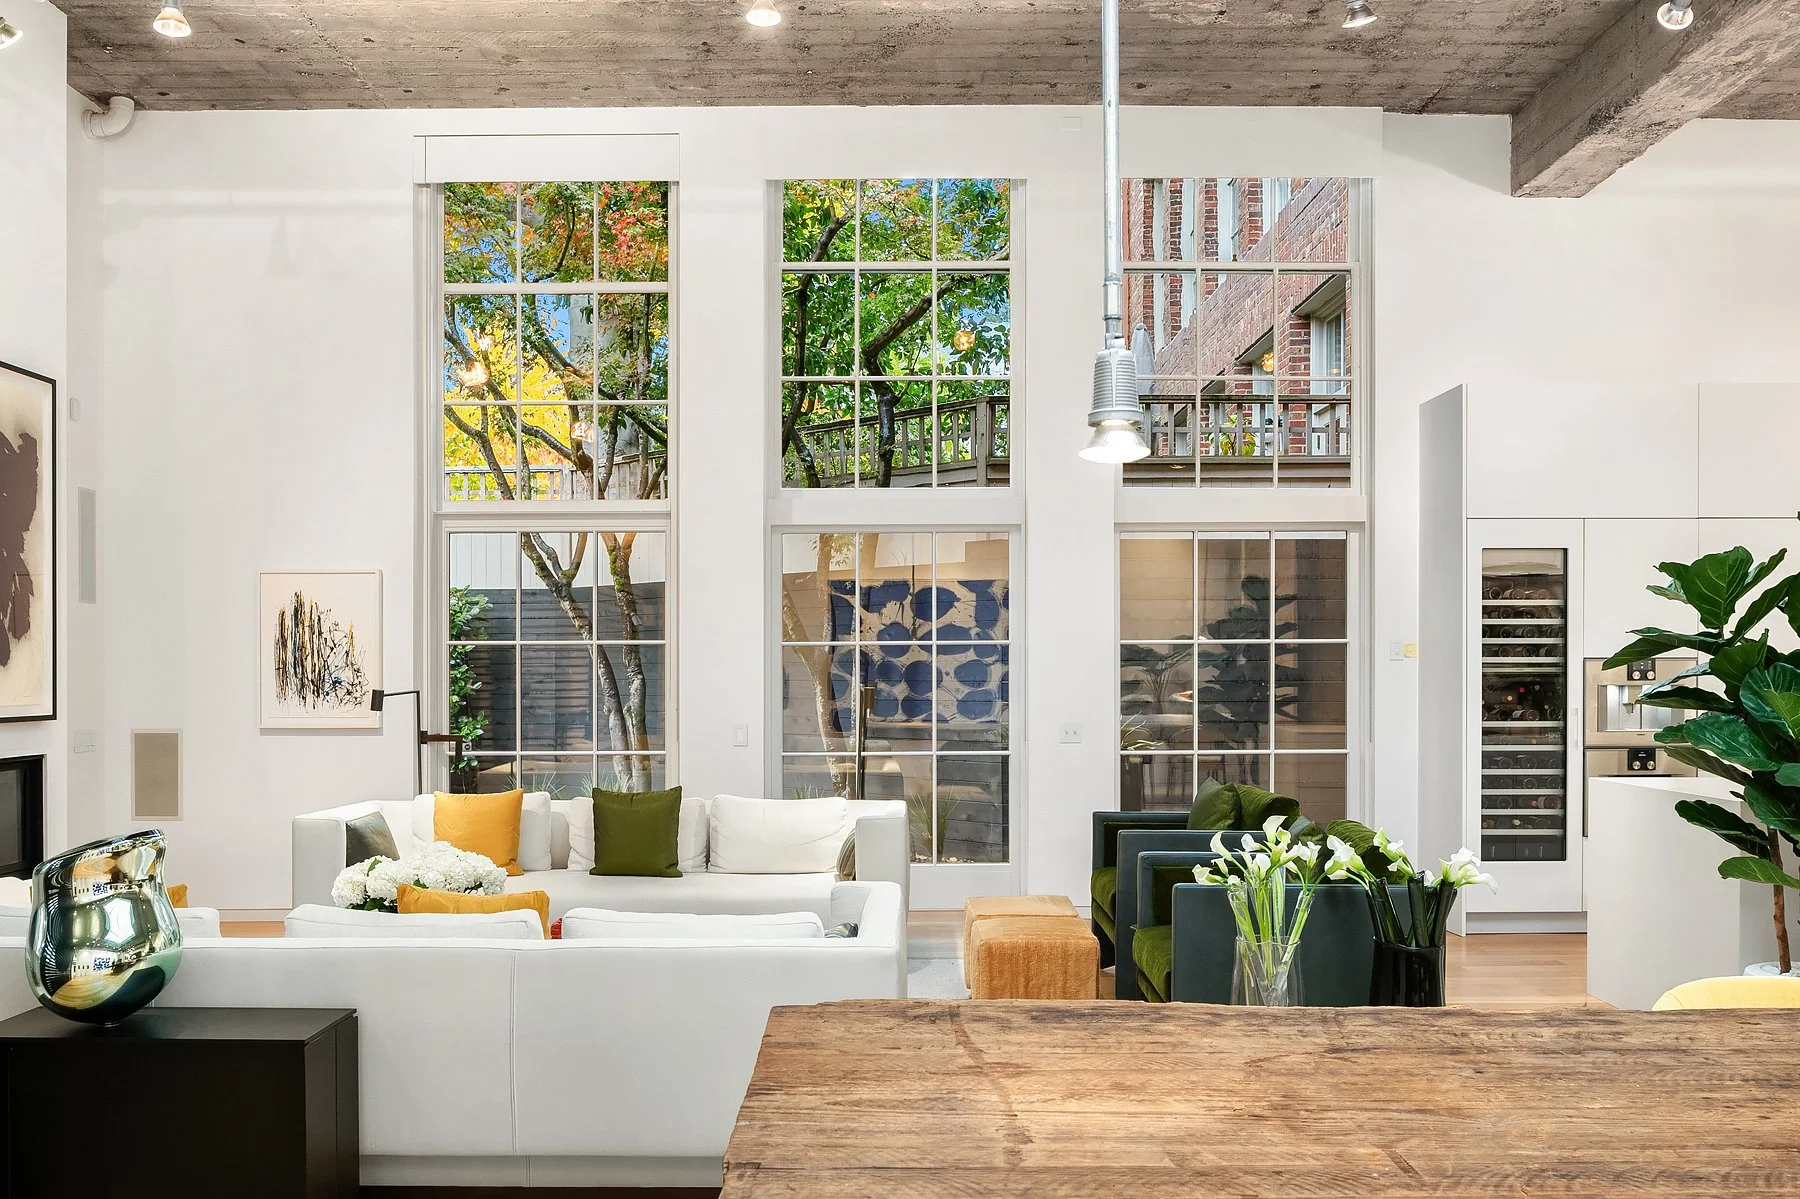
- From the gated private entrance, this expansive space welcomes you with soaring cathedral ceilings of concrete and art gallery-like walls.
- Rift and quartered engineered white oak floors evoke its former life as a gym and auditorium.
- An oversized skylight featuring a subway grate and a wall of two-story windows fill the space with light.
- A colossal 14-foot pivot door blends seamlessly with the historic architecture and opens to one of the private courtyards.
- Stay cozy with the minimalist gas fireplace and inky stone hearth, as well as radiant heat throughout the home.
02
SieMatic Kitchen + Dining-as-Art
- The bespoke SieMatic kitchen is a heartwarming canvas designed to integrate functionality, design, and furniture with the home’s architecture.
- High-end Gaggenau appliances include a plumbed coffeemaker, 36-inch gas cooktop with Wolf hood, and integrated wine refrigerator.
- Dekton carbon-neutral stone countertops.
- The massive 18-foot sculptural dining table was installed during the 2006 renovation and will forever pass to new owners.
- Made from a 400-year-old redwood tree atop limestone pillars from the 1906 San Francisco earthquake.
03
The Stage + Office + Library
- Floored in the same ivory terrazzo that clad the school’s stage for decades, the stage remains a dramatic point of focus.
- The cantilevered stairs of stone and steel double as benches for extra seating at parties.
- Here you’ll find the interior entrance into The Gym and an office tucked behind the kitchen.
- On the other side, a modernist take on the classic library uses recessed and floating shelves, hidden lighting, and differing depths to play with shadow and frame every display.
Smart built-ins make the most of the home office.
04
Owner’s Suite
- The soaring ceilings continue in the owner’s suite, with its own pivot door to a second private courtyard.
- A warm wood-wrapped ceiling extends through four closets and into the five-piece en suite.
- Double floating vanities with Silestone countertops.
- Glass-walled walk-in shower and soaking tub.
Terrazzo floors flow through the oversized walk-in shower and around the freestanding soaking tub.
05
Guest Suite
Up the floating steel stairs, you’ll find a complete guest suite with a sitting area and private bath.
From the hallway, the exterior deck overlooking Lee Street is reached by the steel ladder next to the owner’s suite entrance.
06
The Loft + Powder Room
One of The Gym’s best moments comes from this suspended space, connecting the upper deck entrance with the rest of the home through a glass-enclosed catwalk seating area and steel ladder.
Below is the entrance to the powder room, exquisitely presented and appointed for guests.
07
The Courtyards
Along with its own exterior entrance, The Gym is unique in its two large courtyards on the east and west sides. They provide unprecedented outdoor space and privacy along three sides of the home.
Both courtyards have been updated with new patios and are accessed through the stunning 14-foot pivot doors. Custom wrought-iron fencing and mature plantings enclose private seating areas.