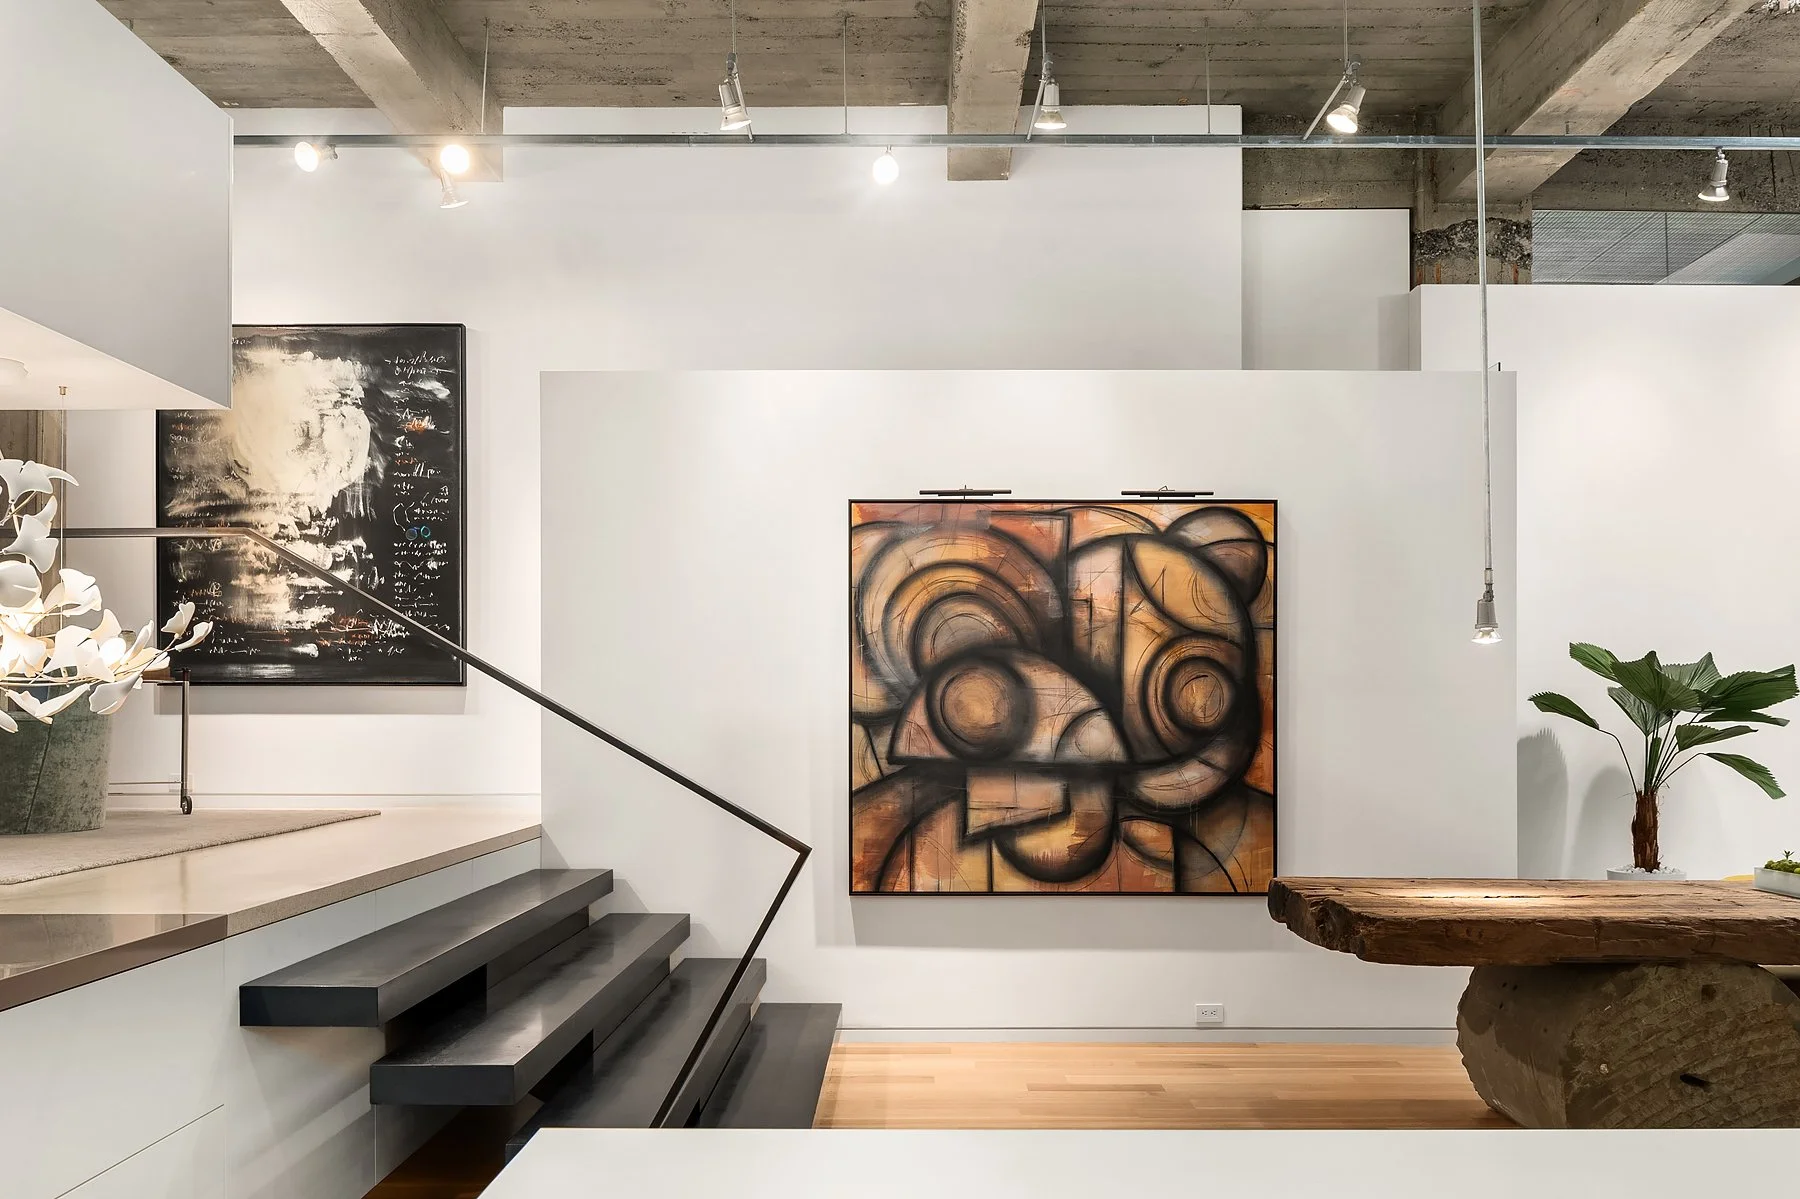
The Gym
West Queen Anne School
“The Gym”
Designed by Eric Cobb, The Gym is a masterpiece of modern aesthetics and adaptive reuse.
Despite its historic brick façade, this soaring, light-filled space feels profoundly urban. It is an exquisite juxtaposition of old meets new—a thoroughly modern home created from what used to be the gym and auditorium of the West Queen Anne School.
The exposed concrete pillars and ceilings bring texture and rugged warmth to what could have been an imposingly large space. Walls of double-height windows conceal impressive 14-foot pivot doors that blend seamlessly with the historic building. There are innumerable details to explore in this one-of-a-kind space.
The Stats
- 2 bedrooms
- 2.5 bathrooms
- 2,980 square feet
- 1.6-acre community lot
- Built in 1916 as an addition to the 1895 school
- Effective year built: 1984
- Remodeled in 2022
- 2 secured garage parking spaces
- Storage locker
Features and Upgrades
- Bold, artful design throughout
- Open, modernist spaces
- Curated and luxurious finishes
- Dekton carbon-neutral stone countertops
- SieMatic kitchen with large island
- Rift and quartered engineered white oak floors
- One-of-a-kind 14-foot pivot doors blending historic architecture with modern concepts
- Privacy on three sides, with two private courtyards
The Community
At Home on Queen Anne
Upper Queen Anne is a thriving enclave perched above the hustle and bustle of downtown Seattle. Known for its historic homes, beautiful views, and prestigious addresses, Queen Anne also boasts a tight-knit community filled with independent shops and art-filled parks.
With upscale eateries next to independent bookstores, and tempting bakeries steps from ball fields, you’ll have your pick of restaurants, coffee shops, and parks right outside your door.
Features by Room